

Small-scale Housing Feasibility Tool (SHiFT)
Explore what can be built on your property with access to standardized designs that can help save time and money
SHiFT is an early-stage planning tool that helps property owners explore what housing options may be possible on their lot under Burnaby's small scale multi-unit housing (SSMUH) regulations. By comparing a property against key zoning requirements, it provides high-level feasibility insights before investing in detailed design or formal applications.
The tool also offers standardized design options that can reduce the time, cost, and complexity of planning and permitting. By combining inspiration, feasibility analysis, and ready-to-use designs in one place, SHiFT helps homeowners and builders make informed decisions earlier in the development process.
This initiative is funded in part by the CMHC Housing Accelerator Fund and the Province of BC’s Local Government Development Approvals Program (LGDAP), which is administered by the Union of British Columbia Municipalities (UBCM).
What SHiFT does & doesn't do:
| SHiFT: |
|---|
|
| SHiFT does not: |
|---|
|
Standardized plans available on SHiFT must still go through the City’s application, review, and approval process and meet applicable bylaws and regulations.
How to use SHiFT
Create an account
Visit the Mddl website and register your email address. You will receive an email with a verification code to complete your registration and set up a password.
Search for a property
Enter an address or select a property on the map to compare the size and attributes of your lot to Burnaby’s zoning bylaws. The tool shows whether standardized plans are available for an R1 SSMUH zoned property. If a lot is shaded as red (not suitable) it indicates that no plan is available for that property. It does not imply that the property is ineligible for R1 SSMUH development.
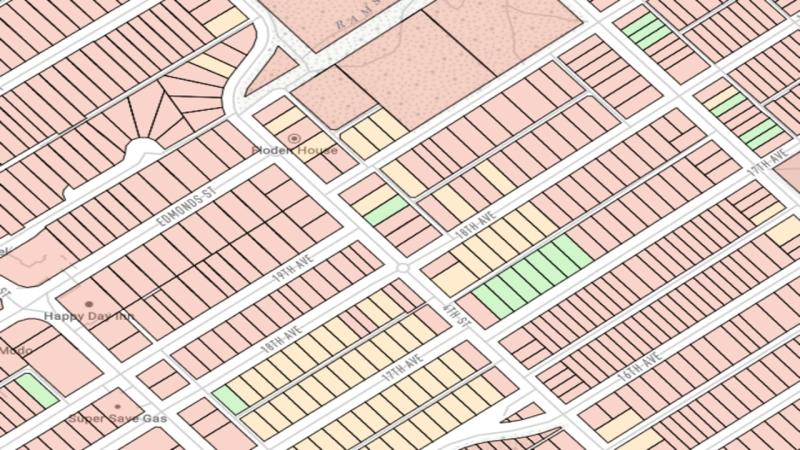
To help you review multiple lots quickly, the tool assigns each lot a simple status and color based on a short checklist of site conditions:
- Highly Suitable Design (Green): the property has R1 zoning and there are standardized designs that are highly suitable for the lot
- Potentially Suitable Design (Yellow): the property has R1 zoning and there are standardized designs that might be suitable. The design mostly fits, but one or more attributes of the property are borderline (for example, a dimension that is close to a limit), which means the design might need some modification in order to be used for the property.
- No Design Available (Red): the property does not have R1 zoning, or it does have R1 zoning but there are no standardized designs available given the attributes of the property.
- Not Applicable (Grey): the property does not have R1 zoning, and it does not have any standardized designs.
If you select a property outside the R1 zone, the tool will display a message confirming that the property is not zoned R1.
Using the financial feasibility calculator
- Access the calculator: After choosing a property and suitable design, select either “Rent Pro Forma” or “Sale Pro Forma” to evaluate the financial feasibility of the project. Access the financial feasibility calculator
- Enter project and property details: Add your land purchase cost, unit sizes, and expected revenue, such as market rent.
- Add estimated costs: Include realistic estimates for construction costs, soft costs such as design and permits, and construction loan interest.
- Review the results: The calculator estimates key financial indicators, including Net Operating Income (NOI) and Internal Rate of Return (IRR), to help assess project viability.
Accessing standardized plans and preparing a permit application
You can download the standardized designs from the CMHC design library. You can then work with designer or architect to develop these designs into a full building permit ready package to submit to the City. Prepare for your building permit application by following the steps on New Home Construction.
Accessing design plans and preparing a permit application
Once a suitable design for the property has been found, the plans can be accessed by visiting the CMHC design library where the technical package can be downloaded.
Most small-scale multi-unit homes in B.C. are allowed under current zoning, so in many cases you will not need a rezoning. Confirm what your lot allows, verify with the City and work with a designer or an architect to develop a real design suited to your lot. Prepare for your building permit application by following the steps on New Home Construction.
Questions & answers
Not yet. The standardized designs have been reviewed to show how SSMUH development can meet Burnaby’s zoning requirements. They provide a strong starting point, but they are not permit ready construction plans. Before building, the design must be adapted to a set of construction drawings. Professional design and engineering review may also be required. As with any development project, a permit application and City approval are still needed before construction begins.
The tool provides a strong starting point based on the best available data, but every property is unique and requires further review. A 'no design available' result does not mean SSMUH development is not possible. for R1-zoned properties, it means that no standardized designs are available. Similarly, a 'highly suitable' result indicates strong potential but does not guarantee approval.
Other considerations that should be reviewed:
- setbacks from watercourses and riparian (streamside) areas
- easements, rights-of-way, and restrictive covenants on title
- exact setbacks, grades, slopes, and lot dimensions
- trees and tree-protection requirements
- water, sewer, stormwater servicing constraints.
- floodplain, steep-slope, environmental, or hazard-land designations
- heritage status and site-specific bylaw conditions
Use the results as an informed starting point to explore your options. Site conditions and regulatory requirements may affect what can ultimately be built and approved on your property.
The tool is not meant to replace professional advice. The feasibility calculator gives a rough, high-level estimate only, and should not be used for financial decisions. Be sure to consult with design and construction professionals and financial advisors.
The tool reflects current zoning regulations and related rules , but these are periodically updated. Always confirm current requirements with the City before acting. The zoning regulations at the time of application are formally submitted will be the zoning regulations that are used to assess the application.
Anyone can create a free account to explore what is possible on a lot.
For property specific or regulatory questions, contact the Planning Department at 604-294-7944 or email [email protected].
Properties shown in green are R1-zoned lots that have characteristics that align well with the standardized housing designs available through SHiFT. The tool looks at attributes such as:
- R1 zoning, which is a requirement for SSMUH development
- Limited or no slope, to help ensure building height compliance
- Lane access, which better supports site access and parking layout
- Lot depth and lot width. While a design may also fit on larger or deeper lots, those sites may have greater development potential and are therefore not highlighted as suitable matches
By identifying properties with strong suitability for a given design, SHiFT helps homeowners and builders explore housing opportunities that may benefit from standardized designs, helping reduce the time, cost, and complexity involved in planning and permitting a project.
Important: This assessment is intended to provide an early indication of whether a property may be a good fit for standardized designs. It does not replace professional advice or a detailed site review. Property-specific conditions, City requirements and applicable regulations will ultimately determine what can be built on a site.
The tool includes a property information panel with two tabs (Property Details and Measurements) and measurements. The Property Details may include:
- Address and community name
- Zoning
- Corner lot and lane access information
- Building age and effective build years
- Frequent Transit Network Area and Transit-Oriented Development area
- Presence of a power pole
- Storm, sanitary, and water service connections
- Stream site protection and heritage designation
- BC Assessment property value
The Measurements tab provides lot dimension and other property measurements.
This information is drawn from public data and is provided for reference only. It may be incomplete or out of date, and it does not replace a land title search, a survey, or confirmation from the City. Use it as a starting point and verify anything important.
Yes. The tool is designed to help you explore development options but there are a few important things to keep in mind:
- The information is provided for general guidance only.
- Results are based on public data that may contain inaccuracies or become outdated over time.
- Important information should be verified before making decisions.
- The tool does not provide legal, financial, tax, or professional advice.
- The tool is provided 'as is,' and use of it is at your own risk.
Think of the tool as a starting point for understanding your property's potential. For project-specific advice or decisions, consult qualified professionals and confirm requirements with the City. Read the read the full disclaimer
Questions or think you’ve spotted an error in the data? Email [email protected].
Contact us
Planning General Inquiries